7521 Pondview Lane, Fort Worth, Texas 76123
$543,500
Price Reduced: $1,500Gallery
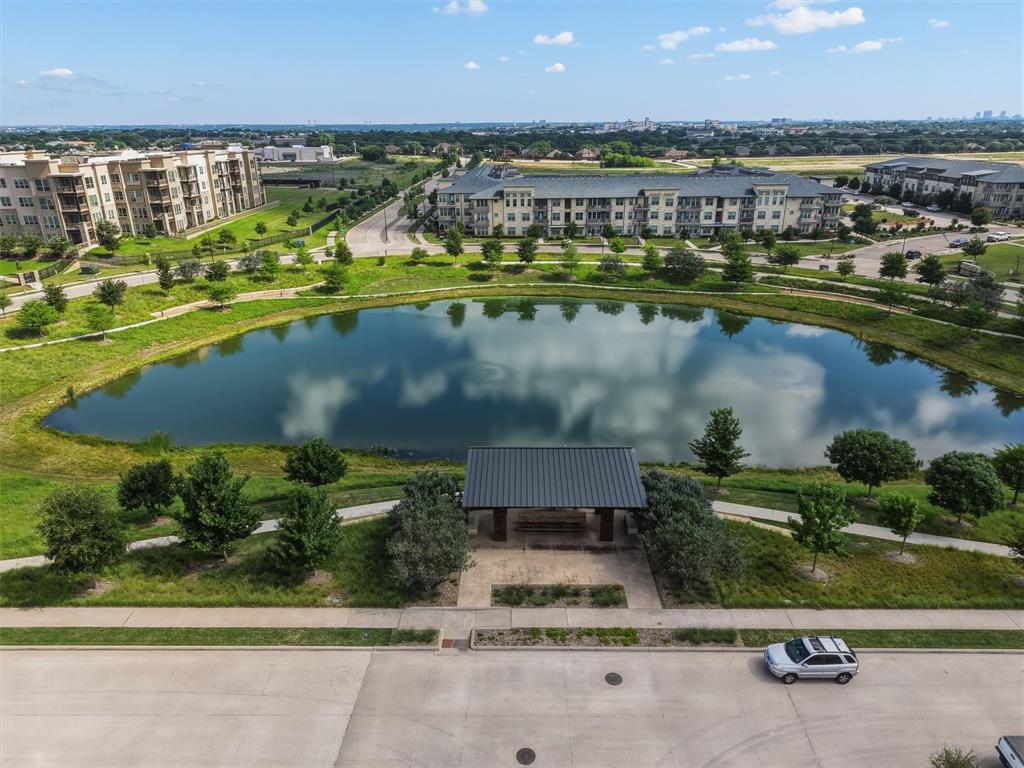
Description
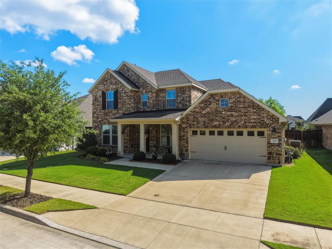
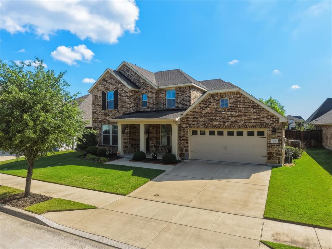
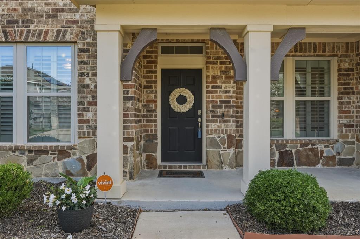
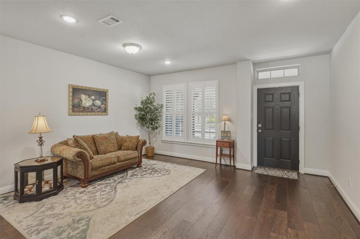
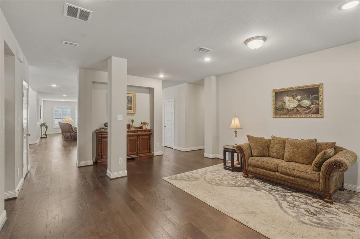
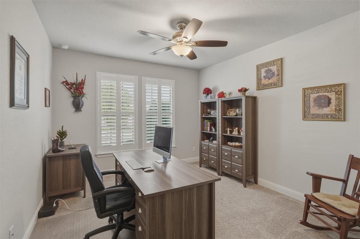
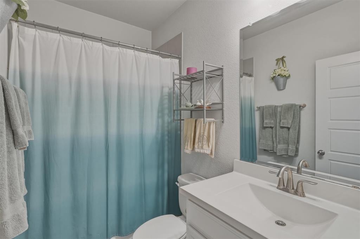
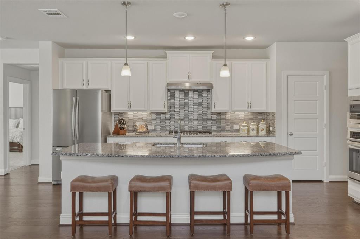
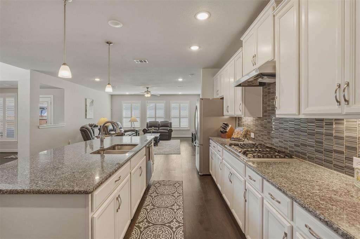
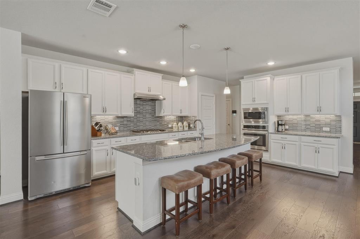
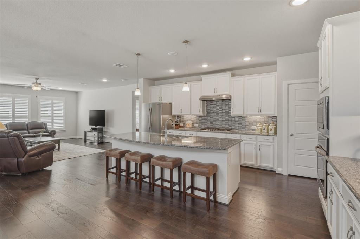
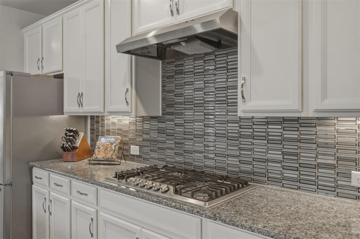
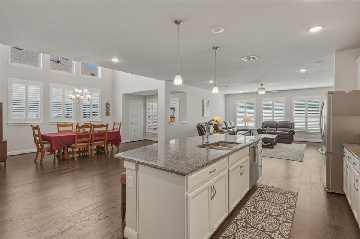
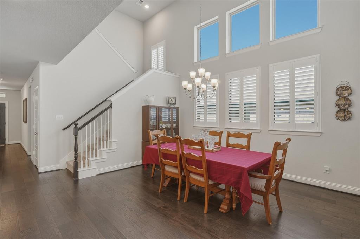
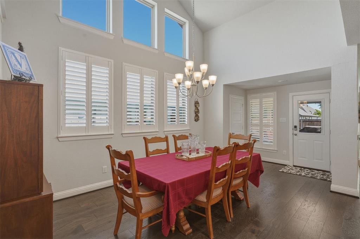
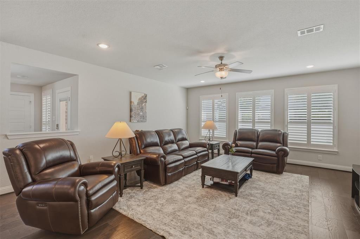
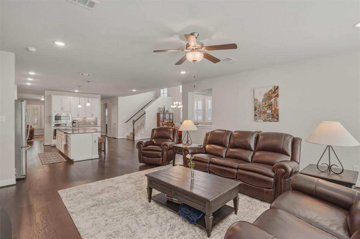
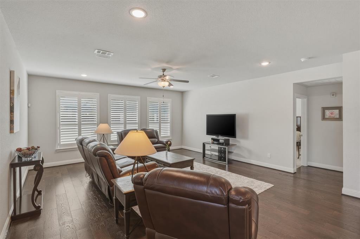
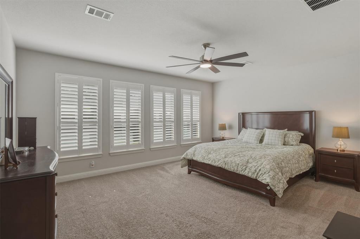
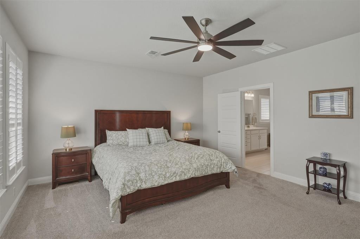
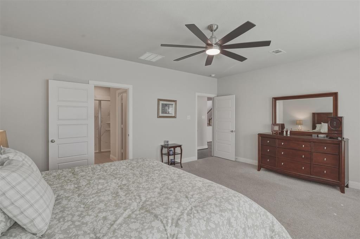
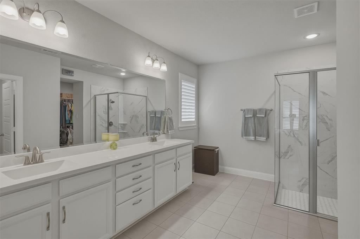
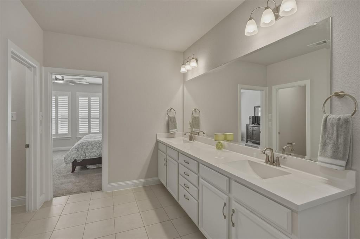
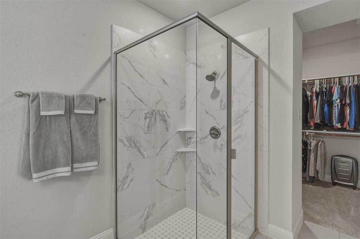
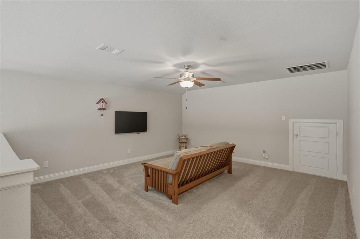
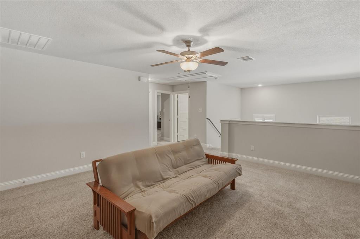
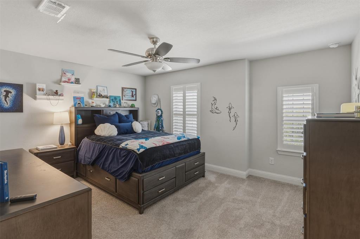
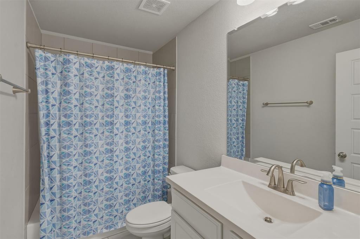
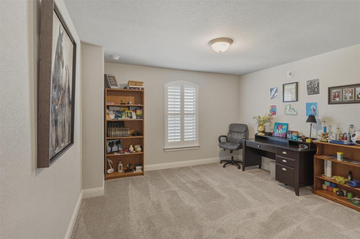
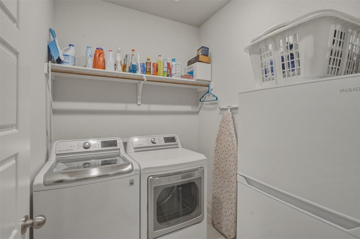
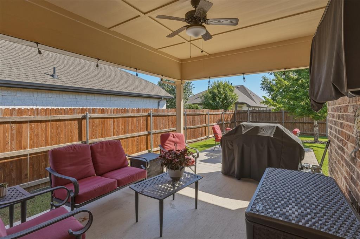
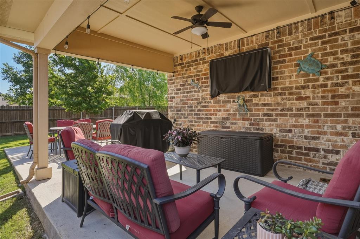
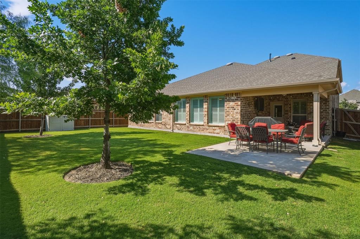
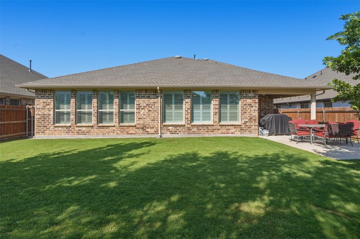
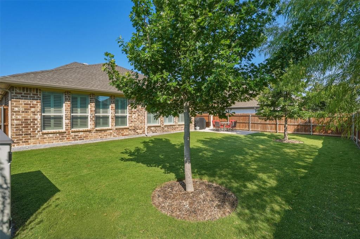
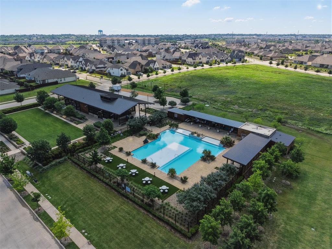
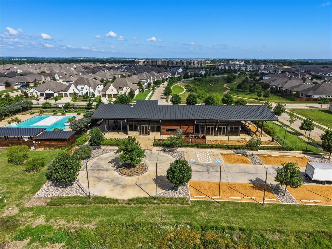
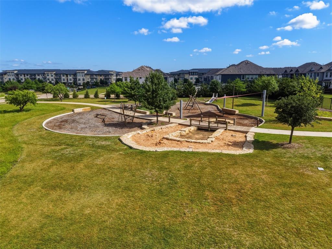
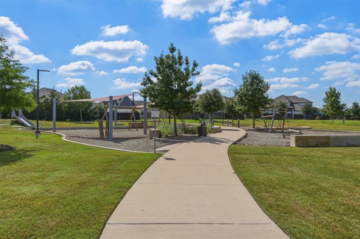
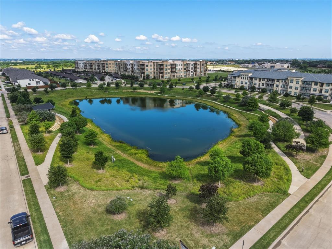
Sellers offering $5,000 incentive to use toward closing cost or rate buy down along with a price reduction!! No waiting on builders. COME TO OUR OPEN HOUSE THIS SATURDAY, SEPTEMBER 5, 2026 FROM 12 to 4 p.m. This house is move-in ready NOW. It has been beautifully maintained since 2019 in the sought-after Tavolo Park community offering 3 living areas, 4 spacious bedrooms, 3 full bathrooms, an oversized 3-car garage, and 3,418 square feet of well-designed living space. This impressive home combines modern style, comfort, and functionality with an open-concept floor plan ideal for both everyday living and entertaining. Step inside to find expansive living areas filled with natural light, high ceilings, and a seamless flow between the main living room, dining space, and kitchen. The chef-inspired kitchen features abundant cabinetry, generous countertop space, modern appliances, a large island, and plenty of room for meal prep, casual dining, and hosting family gatherings. The private primary suite is a relaxing retreat with ample space for a sitting area, plus a luxurious ensuite bathroom featuring dual sinks, a large shower and a spacious walk-in closet. Secondary bedrooms are generously sized and offer flexibility for family, guests, a home office, or workout space. Three full bathrooms provide convenience and comfort for a variety of living arrangements. Additional highlights include plantation shutters throughout the entire home, excellent storage throughout, stylish finishes, quality craftsmanship, and a versatile layout designed to meet today’s lifestyle needs. The 3-car garage is tandem and offers extra room for vehicles, hobbies, or additional storage. Situated on a 0.172-acre lot, the backyard provides space to unwind, entertain, garden, or create your ideal outdoor living area. Conveniently located near shopping, dining, parks, schools, and major highways for an easy commute. This move-in ready home offers the perfect blend of space, style, and location.
Property Details
Residential
21269015
4
3.00
3418 sqft
3
2019
0.1720
$159.01
$13892
$1250/Annually
Tavolo Park
Interior Features
Central,ENERGY STAR Qualified Equipment,ENERGY STAR/ACCA RSI Qualified Installation,Natural Gas
Ceiling Fan(s),Central Air,Electric,ENERGY STAR Qualified Equipment
Carpet,Ceramic Tile,Hardwood
Granite Counters,Kitchen Island,Open Floorplan,Pantry,Vaulted Ceiling(s),Walk-In Closet(s)
Schools
Crowley ISD
Sue Crouch
Summer Creek
North Crowley
Contact Agent
