10016 Sagehawk Drive, Denton, Texas 76207
$541,046
Gallery
Description
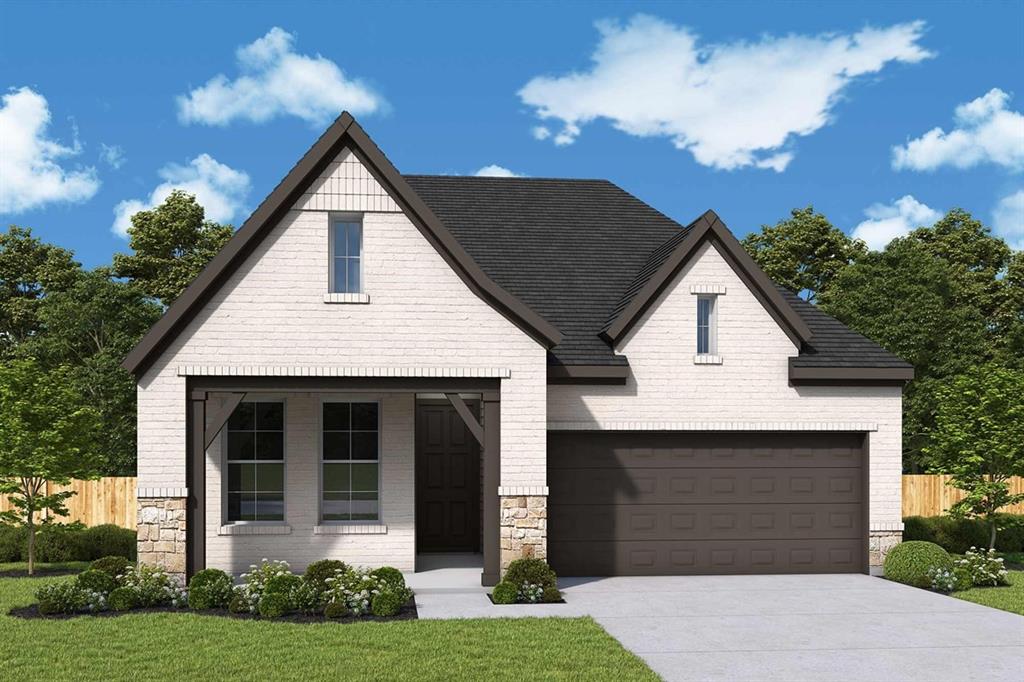
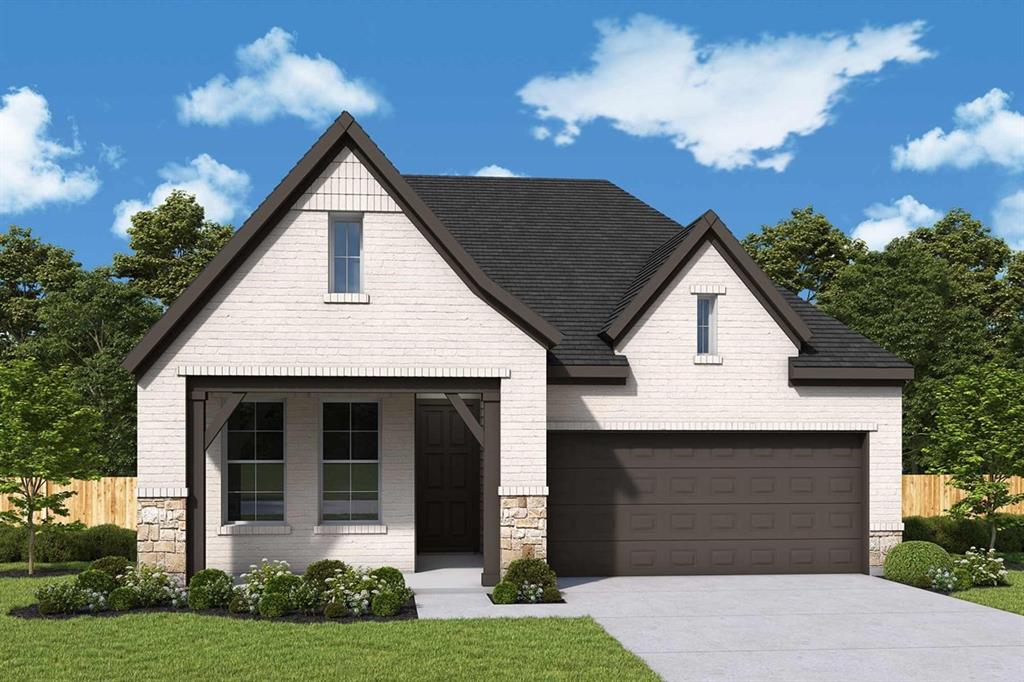
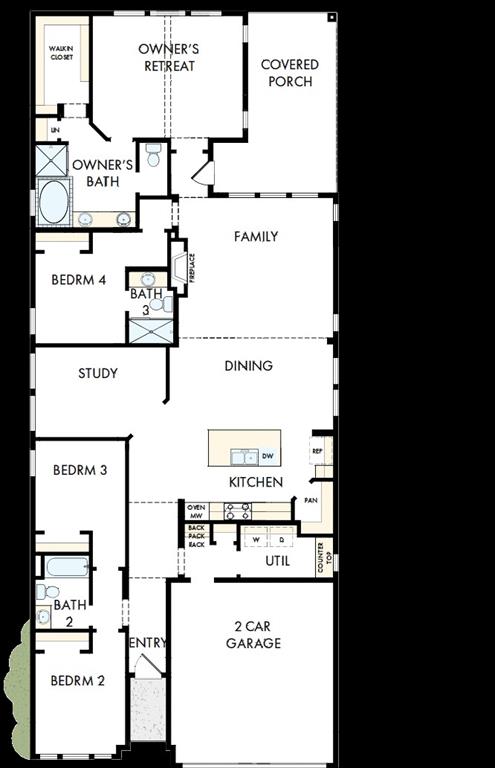
Welcome to your beautiful new home in LANDMARK! The Columbus floor plan by David Weekley Homes offers the perfect blend of contemporary luxury and timeless comfort. This thoughtfully designed home features 4 bedrooms and 3 bathrooms, an open Kitchen and Family Room with a separate dining area, ideal for both everyday living and entertaining. Enjoy the impressive 12' ceilings in the family room, creating an open and inviting atmosphere that enhances the home’s spacious feel. The gourmet kitchen, complete with stunning cabinetry and a full-function island, flows seamlessly into the dining and family areas, providing a bright, modern, and stylish backdrop for gatherings and everyday living. Step out onto the covered patio, which is gas-ready for effortless grilling, and savor peaceful mornings or breezy evenings in your private outdoor retreat. The elegant Owner’s Retreat offers a serene beginning and end to each day, highlighted by a luxurious en suite bathroom, separate tub and shower, and a spacious walk-in closet. Three additional bedrooms provide comfort, privacy, and room for your household to grow. Call the David Weekley Homes at LANDMARK Team to learn more about the industry-leading warranty and energy-efficient features included with this new home for sale in Denton, Texas!
Property Details
Residential
21302620
4
3.00
2276 sqft
2
2026
0.1291
$237.72
$
$800/Semi-Annual
Landmark
Interior Features
Attic Fan,Central Air,Electric
Carpet,Ceramic Tile,Laminate
Cable TV Available,Decorative Lighting,Flat Screen Wiring,Vaulted Ceiling(s)
Schools
Denton ISD
EP Rayzor
Tom Harpool
Guyer
Directions
View on Google Maps8112 Prairie Park Boulevard Denton, TX 76207 Monday - Saturday 10:00 AM - 7:00 PM Sunday 12:00 PM - 7:00 PM Please Call for an Appointment
Contact Agent
