10578 High Hollows Drive, Dallas, Texas 75230
$239,900
Price Reduced: $14,600Gallery
Description
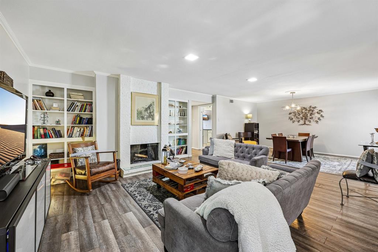
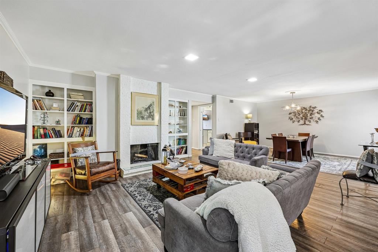
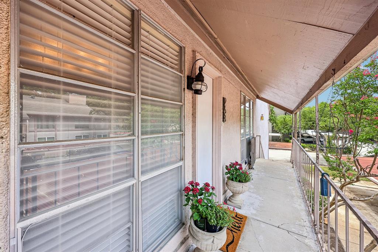
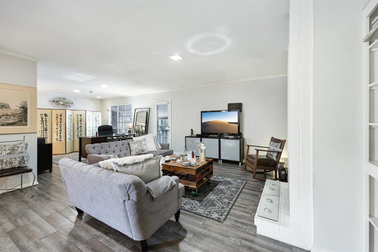
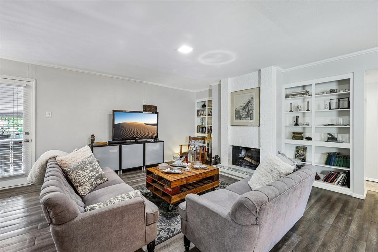
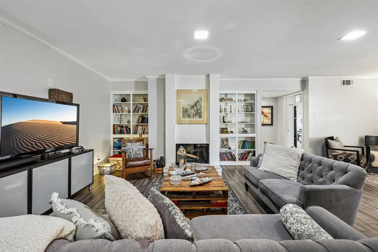
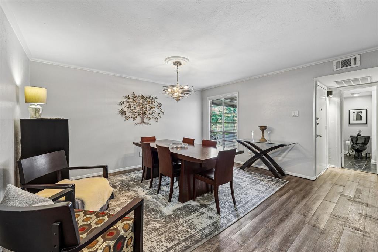
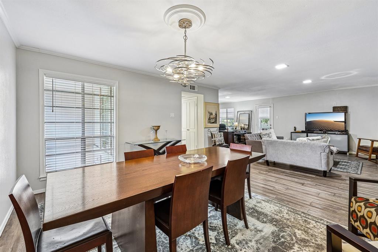
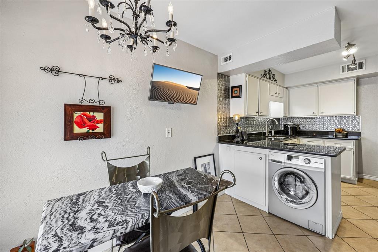
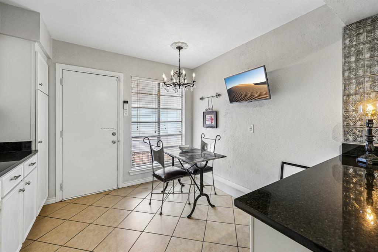
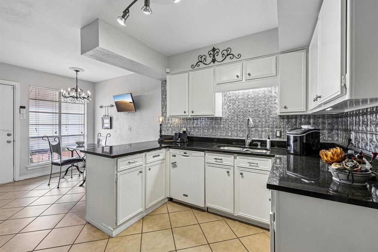
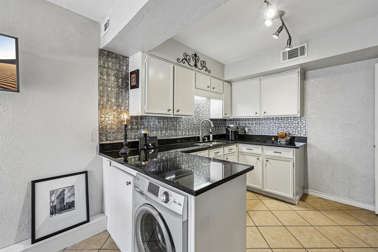
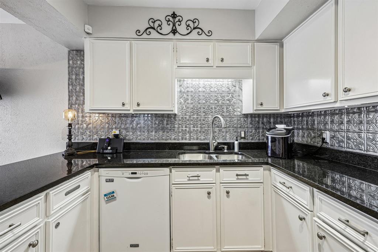
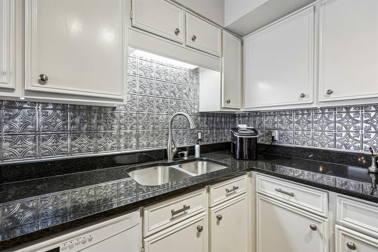
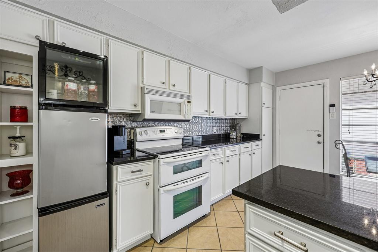
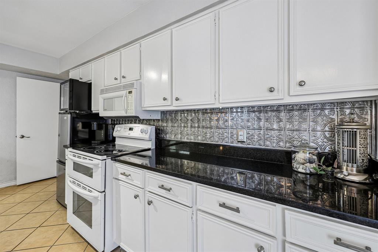
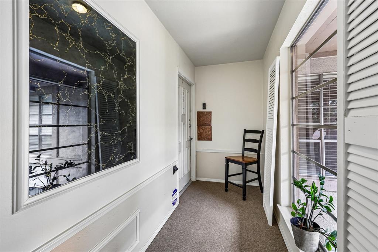
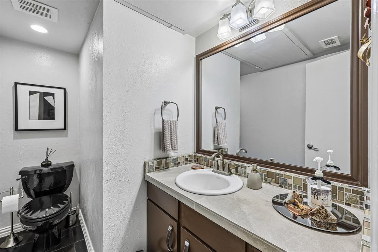
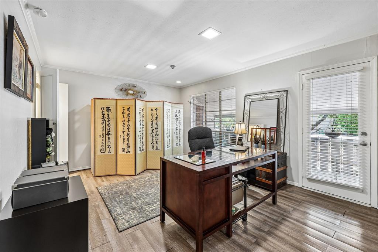
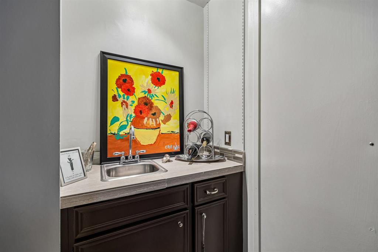
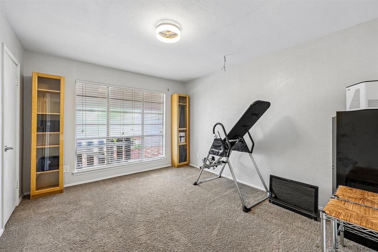
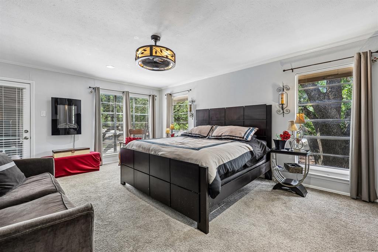
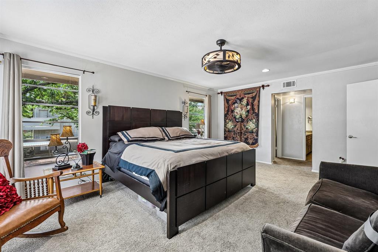
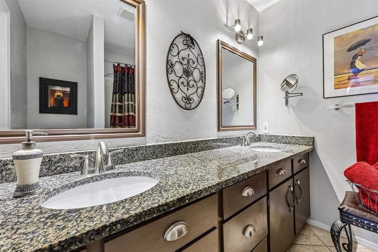
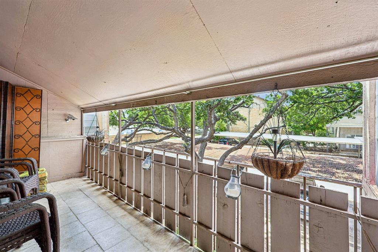
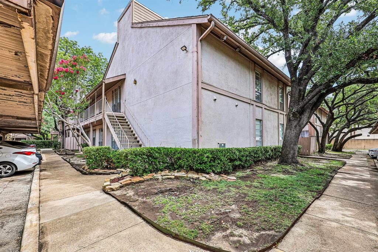
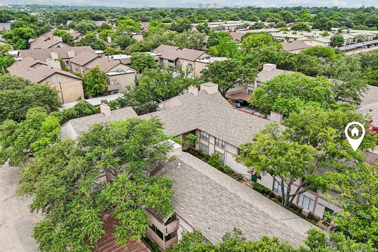
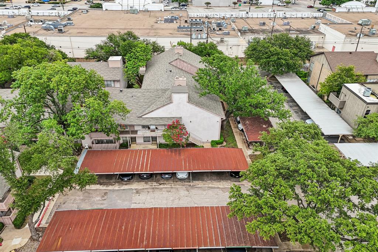
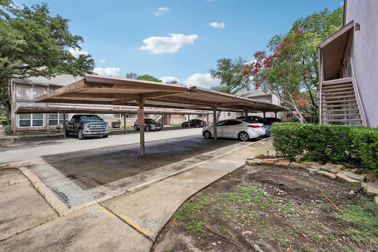
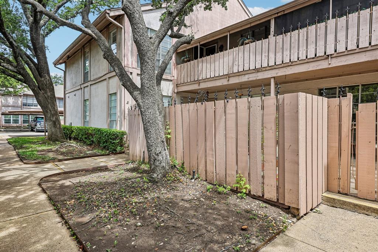
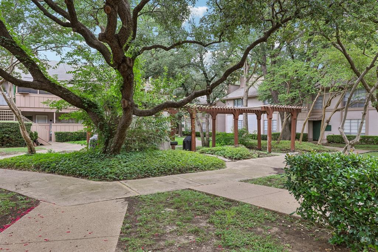
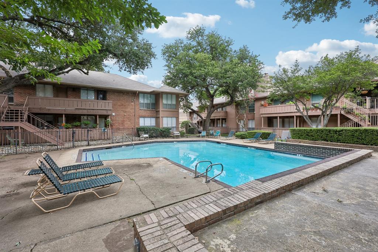
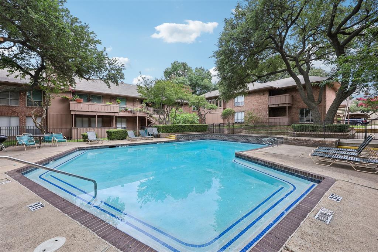
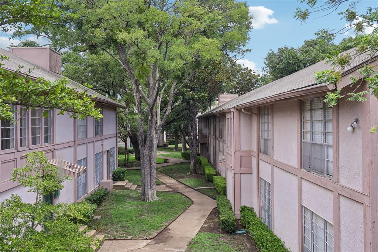
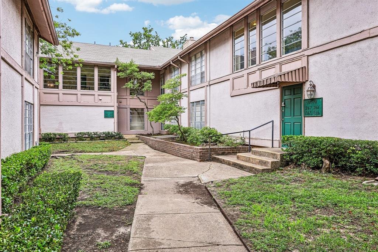
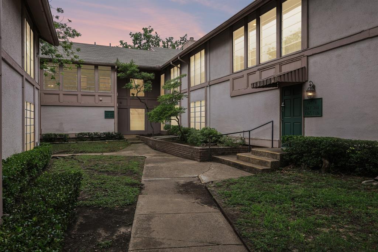
Welcome to this spacious 2-bedroom, 2.5-bath condominium offering 1,663 square feet of comfortable living in the gated Hollows North community, ideally located in the heart of North Dallas. Thoughtfully designed with an open floor plan, this home features expansive living, dining, and flex space that can easily serve as a home office, reading nook, or additional entertaining area. Large windows fill the home with natural light, while the spacious layout provides endless possibilities for today's lifestyle. Both bedrooms are generously sized, with the oversized primary suite offering private access to the covered patio, creating the perfect spot to enjoy your morning coffee or unwind in the evening. Additional highlights include a wood-burning fireplace, abundant storage, and two assigned covered carport spaces located just steps from the unit. Residents enjoy the security of a gated community with beautifully maintained grounds and a community pool. The HOA provides exceptional value by covering all utilities, including electricity, water, sewer, trash, basic cable, HVAC maintenance, exterior building maintenance, landscaping, and common area upkeep, making for truly low-maintenance living. Conveniently situated near Preston Hollow, NorthPark Center, Medical City, Presbyterian Hospital, and with quick access to US-75 and I-635, this condo offers the perfect combination of space, convenience, and lock-and-leave living in one of North Dallas' most desirable locations.
Property Details
Residential
21313047
2
2.10
1663 sqft
0
1970
10.3961
$144.26
$5925
$1056/Monthly
Hollows North Condo
Interior Features
Central
Ceiling Fan(s),Central Air
Carpet,Luxury Vinyl Plank,Tile
Built-in Features,Cable TV Available,Decorative Lighting,Eat-in Kitchen,Granite Counters,High Speed Internet Available,Multiple Staircases,Open Floorplan,Pantry
Schools
Dallas ISD
Kramer
Benjamin Franklin
H Grady Spruce
Contact Agent
