1026 Joseph Court, Forney, Texas 75126
$621,999
Gallery









Description
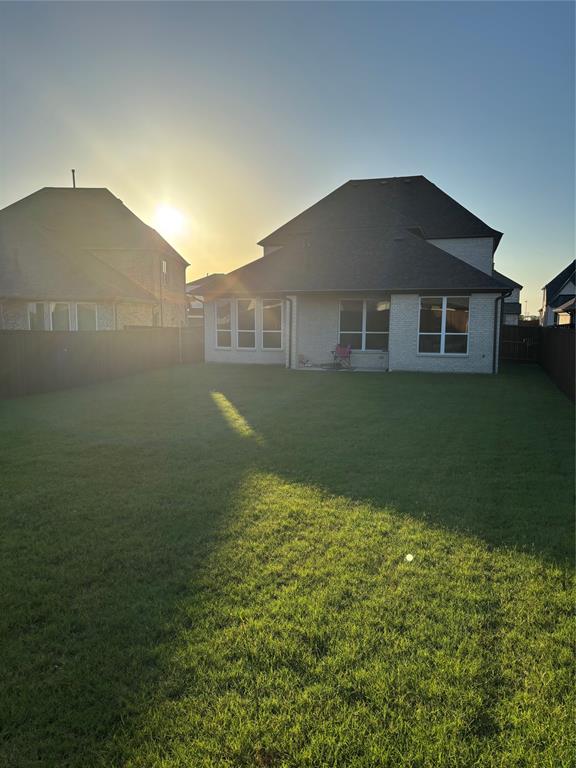
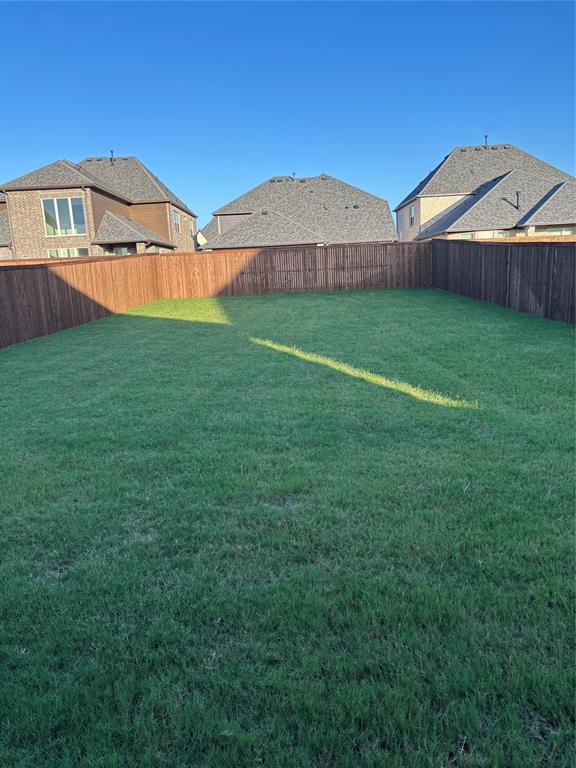
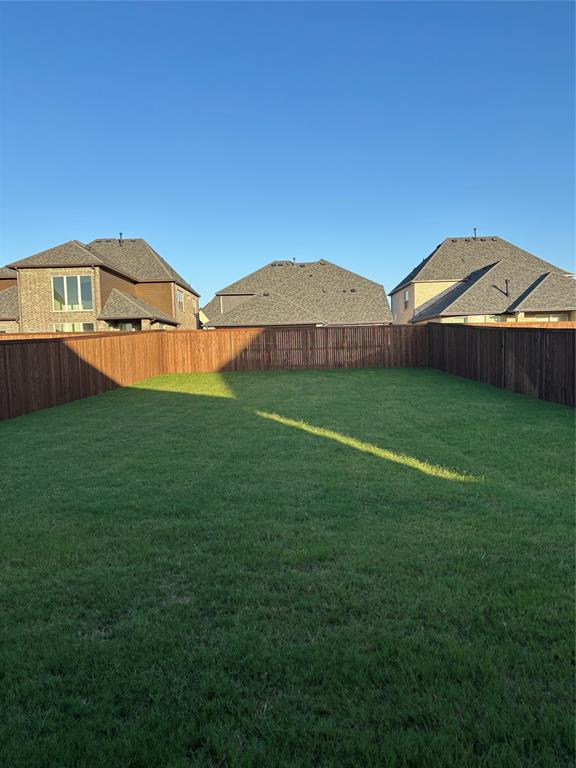
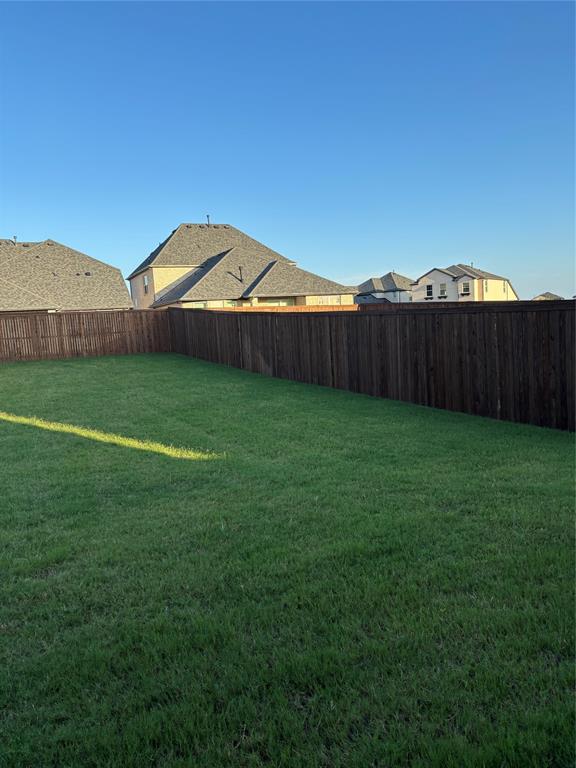
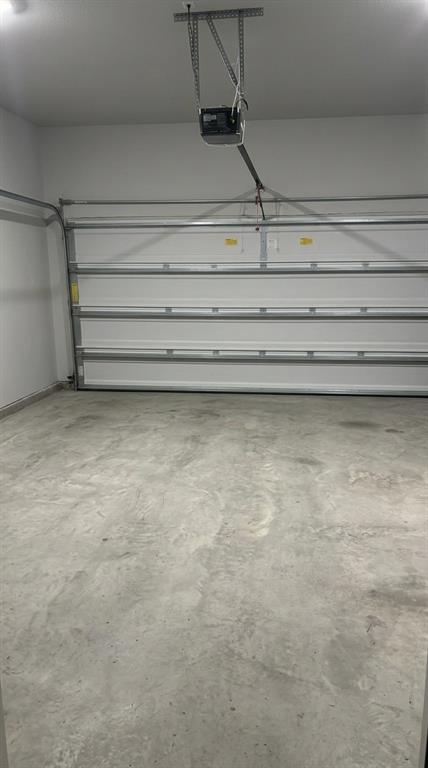
This Luxury 2025-built move-in-ready Madison Floorplan offers 3,517 SQFT! Designed for modern buyers, it includes 4 Bedrooms, 4 Full Bathrooms, a Main-Floor Primary Suite, a Private Executive Office, an Upstairs Flex Loft, and a Sound-Insulated Media Room. The open-concept main living area showcases dramatic Vaulted Architectural Ceilings, abundant natural light, and a central Electric Fireplace. The gourmet chef’s kitchen boasts Granite Countertops, a large Central Island, eat-in dining, and a rare Butler’s Pantry. The Main-Floor Primary Retreat features a Dual-Sink Vanity, Soaking Jetted Tub, Separate Shower, and a large Walk-In Closet. Upstairs offers three secondary bedrooms, four total full baths, and versatile entertainment spaces. Situated on a private Cul-De-Sac with a 60-FT Lot, the exterior features a Covered Patio, Deck Structure, and Fully Fenced Backyard. Appointment Showing & Bookings: BrokerBay DISCLAIMER NOTE: ALL HOME & SCHOOL INFO SHOULD BE VERIFIED BY BUYER TO CONFIRM ACCURACY.
Property Details
Residential
21318694
4
4.00
3517 sqft
2
2025
0.0000
$176.85
$
$132/Monthly
Bellagio
Interior Features
Carpet,Combination,Hardwood
Cable TV Available,Cathedral Ceiling(s),Decorative Lighting,Double Vanity,Eat-in Kitchen,Granite Counters,High Speed Internet Available,Kitchen Island,Open Floorplan,Pantry,Smart Home System,Walk-In Closet(s)
Schools
Forney ISD
Henderson
Brown
Forney
Directions
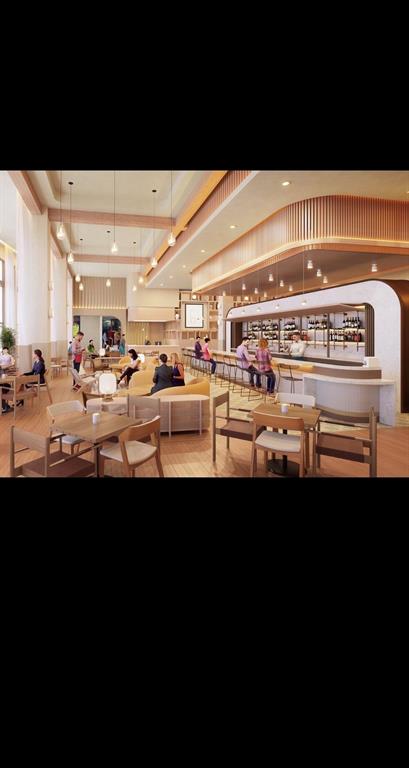
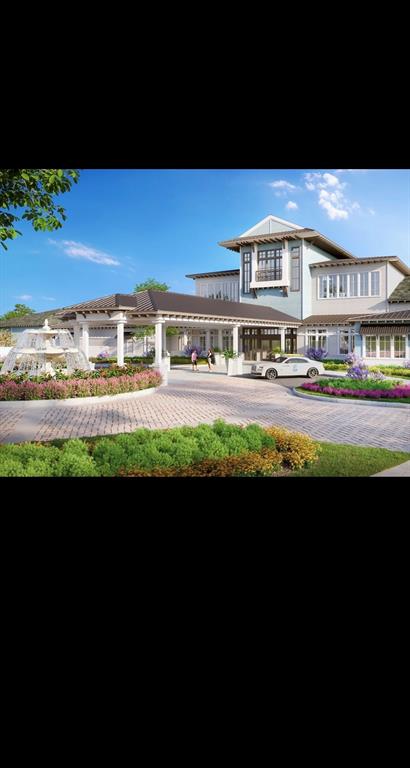
View on Google MapsJust enter the address & Use Google or Apple Maps for Directions to Bellagio Lagoon Community
Contact Agent
