2503 Barger Court, Sachse, Texas 75048
$599,000
Gallery
Description
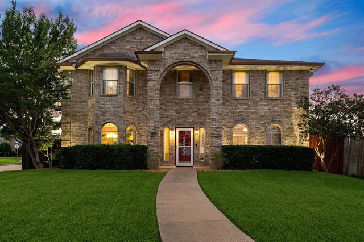
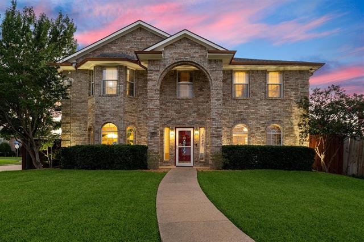
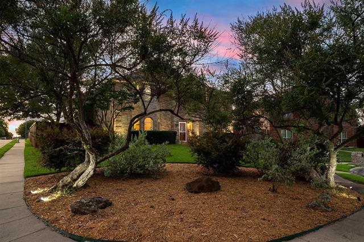
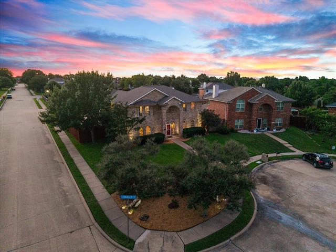
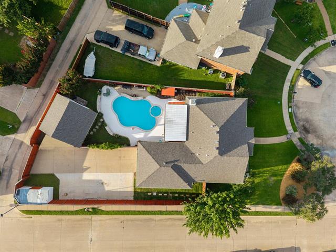
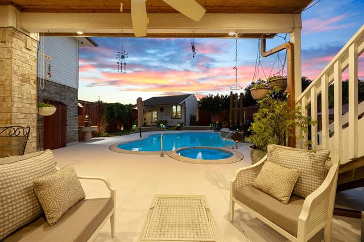
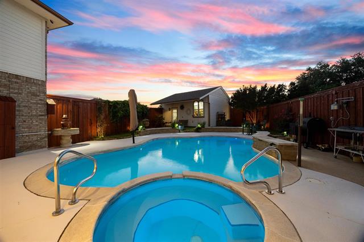
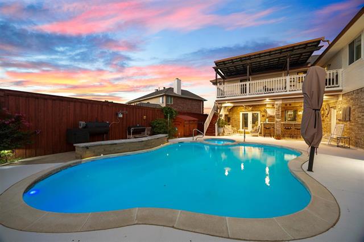
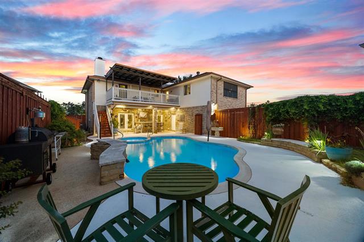
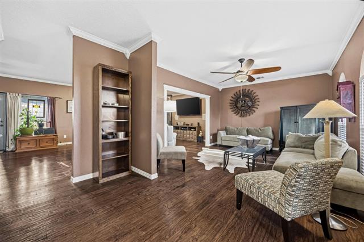
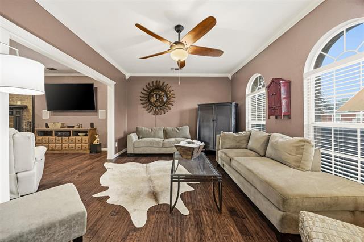
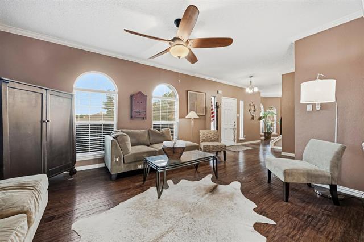
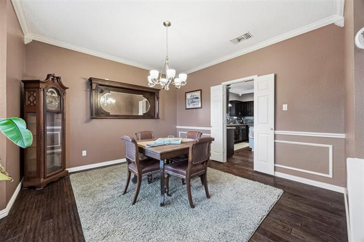
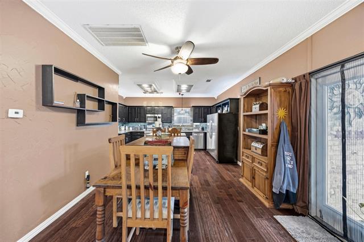
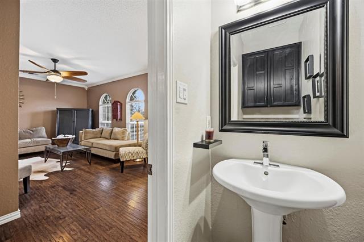
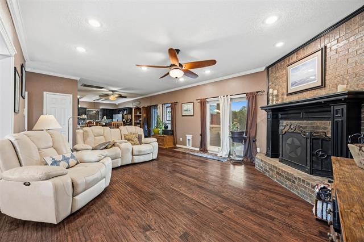
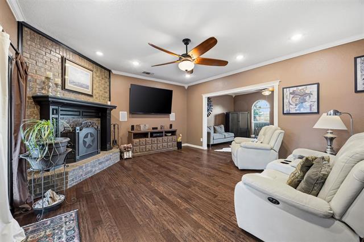
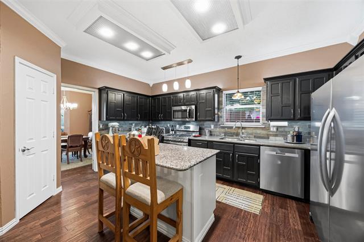
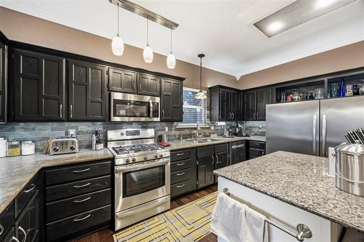
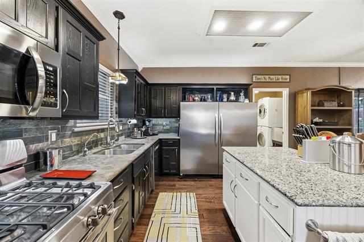
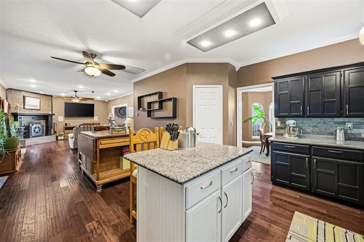
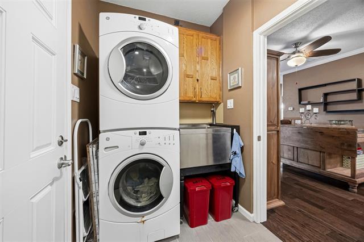
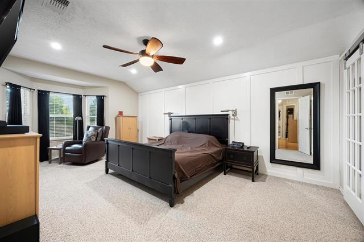
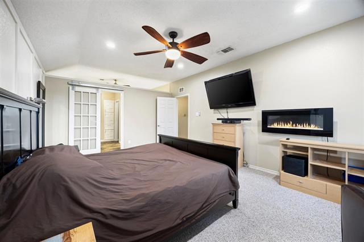
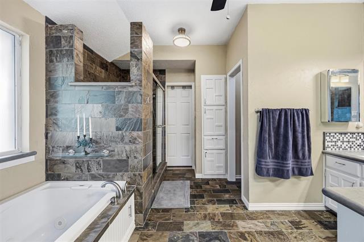
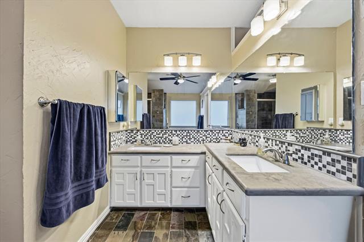
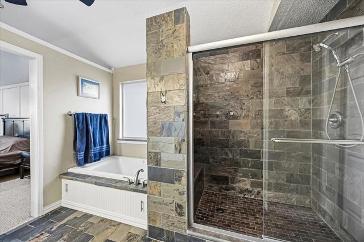
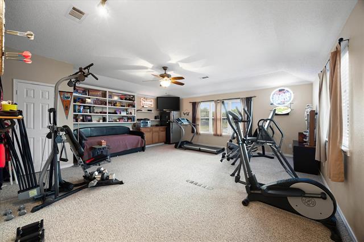
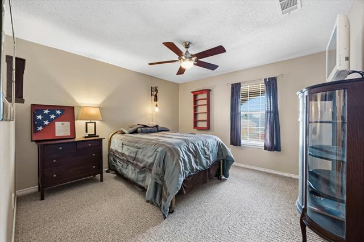
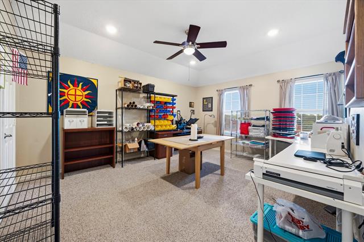
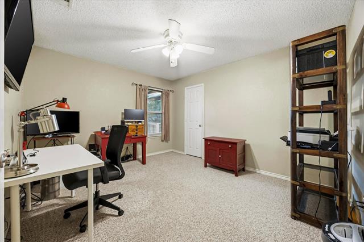
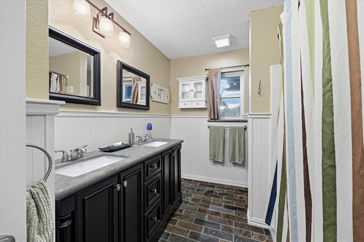
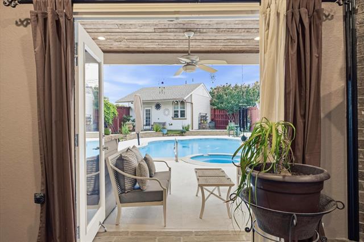
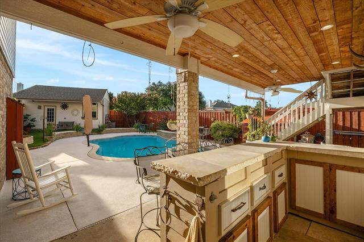
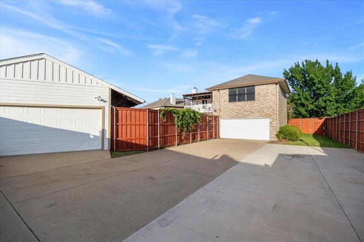
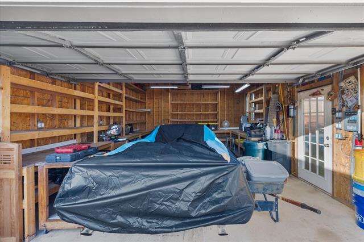
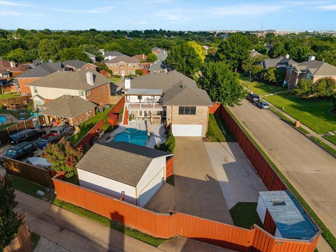
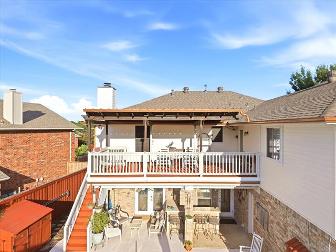
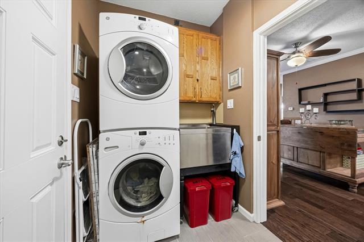
Beautifully updated and meticulously maintained 4-bedroom, 2.5-bath home offering 3,248 SQFT on a quiet cul-de-sac in the heart of Sachse. This exceptional property features a 10,000-gallon sports pool, attached spa, 4-car garage parking plus gated extended parking for 4-5 additional vehicles or an RV. The spacious two-story floorplan offers multiple living and dining areas, rich wood flooring throughout the first floor, abundant natural light, and a wood burning fireplace with gas starter. The completely remodeled kitchen showcases Lagos Azul natural stone countertops, granite island, gas convection oven, vented range hood, water filtration system, dishwasher, upgraded disposal, full-size refrigerator, and separate full-size freezer with ice maker. Upstairs features all bedrooms, a large gameroom, and a pergola covered balcony overlooking the backyard. The oversized primary suite includes a sitting area and an updated spa-inspired bath with Jacuzzi tub, oversized custom shower, and Lagos Azul countertops. All bathrooms have been updated with premium countertops. Enjoy resort-style outdoor living with a covered poolside bar featuring a TV, extensive entertaining space, professional LED landscape lighting, automated sprinkler system, and a separate safety fence around the pool. Recent upgrades include a new roof (2024), dual HVAC systems (2023 & 2024), tankless gas water heater, Hardie lap siding, insulated garage door, replacement exterior doors, and LED lighting throughout. The detached 400 SQFT 2-car garage workshop includes Hardie siding, automatic opener, electrical service, exhaust fan, abundant natural light, and a 50-amp RV-welder outlet. Large laundry room with utility sink and storage completes this truly move-in-ready home.
Property Details
Residential
21319121
4
2.10
3248 sqft
4
1992
0.3320
$184.42
$11626
N/A
Shepherds Glen
Interior Features
Central,Fireplace(s),Natural Gas
Ceiling Fan(s),Central Air,Electric,Multi Units
Bamboo,Carpet,Ceramic Tile,Hardwood,Slate
Built-in Features,Cable TV Available,Eat-in Kitchen,Kitchen Island
Schools
Garland ISD
Choice Of School
Choice Of School
Choice Of School
Directions
View on Google MapsFrom 190 (George Bush Tollway) Go North on Hwy 78. Turn Right on Shepard Glen Rd. Right on Rebbecca Street. Left on Barger St. House is 4 blocks down on your left
Contact Agent
